
4028 EMPOLI COURTWESLEY CHAPEL, FL 33543
Due to the health concerns created by Coronavirus we are offering personal 1-1 online video walkthough tours where possible.
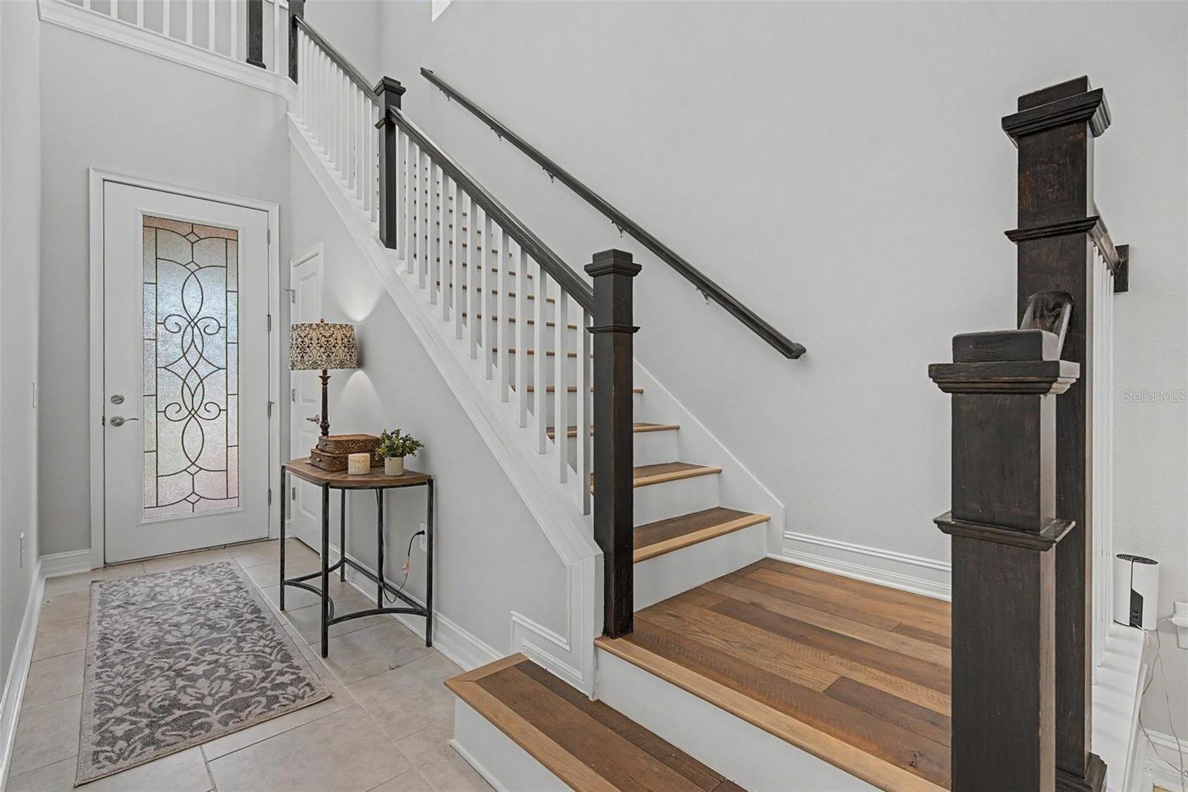
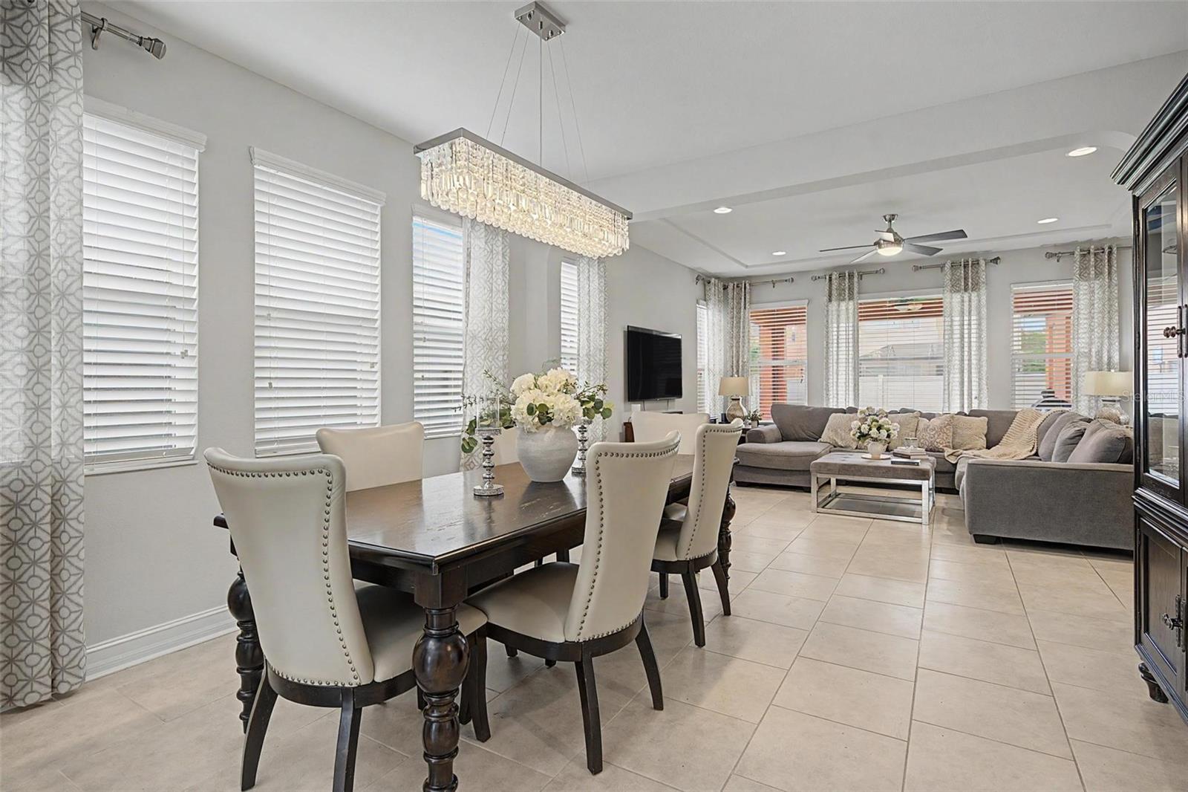
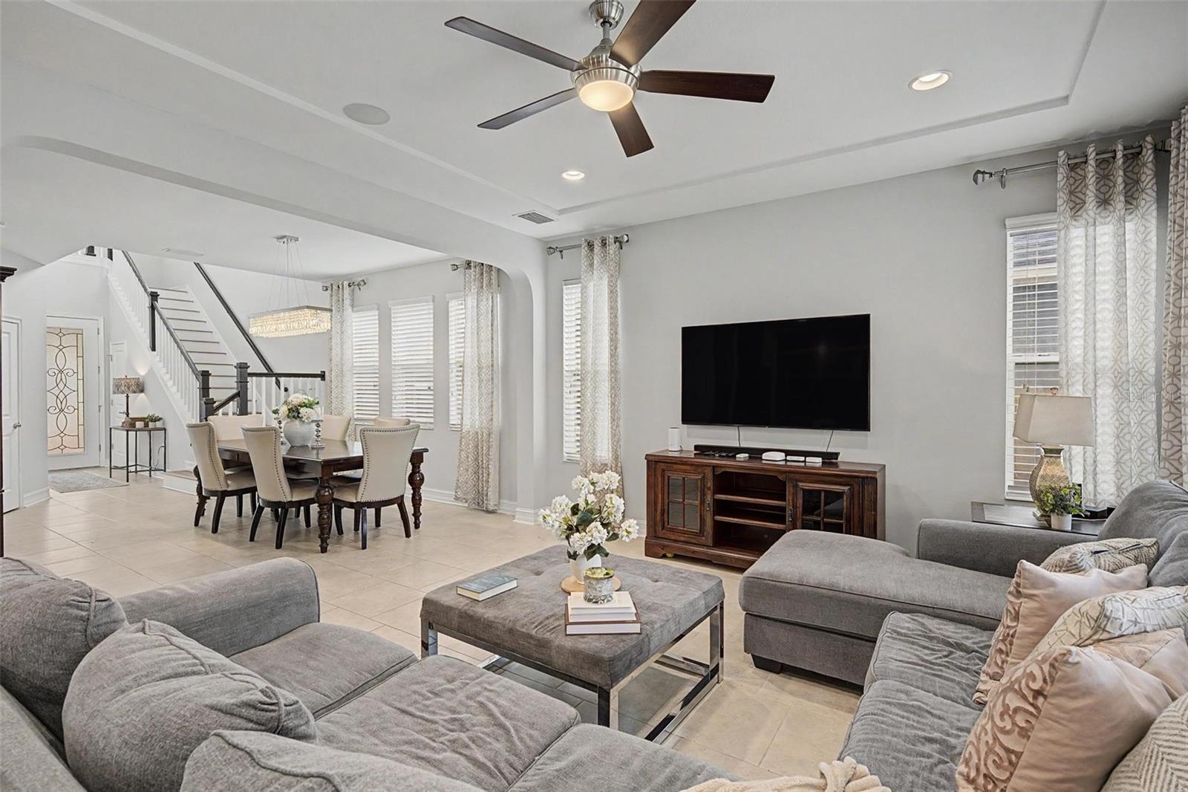
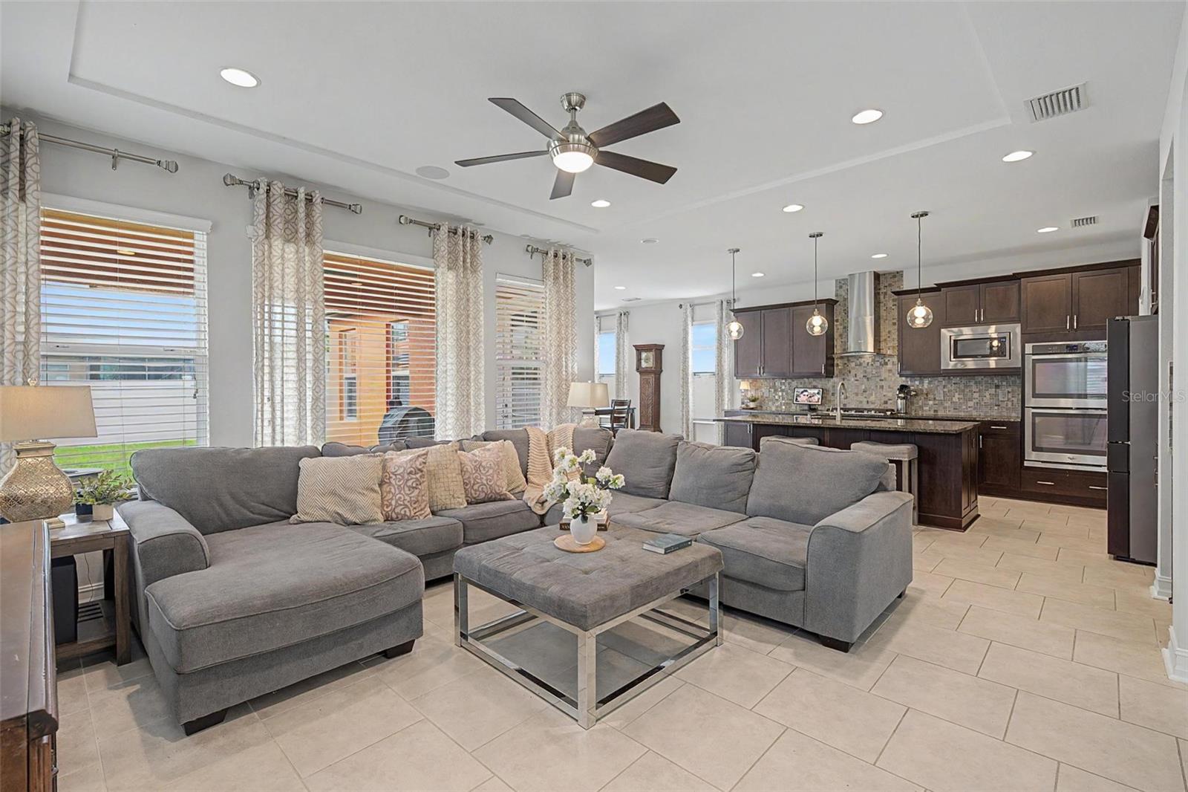
This is the one you’ve been waiting for! Located in the highly sought-after Marbella section of Estancia at Wiregrass Ranch, this exceptional 4-bedroom, 3-bathroom home with a spacious loft offers 2,825 square feet of beautifully designed living space with thoughtful upgrades and impressive attention to detail throughout. Built in 2016 by Standard Pacific, this stunning home makes an unforgettable first impression and only gets better as you step inside. The open, thoughtfully designed floor plan offers no wasted space, creating an effortless flow that is equally perfect for everyday living and entertaining. At the heart of the home is an exceptional gourmet kitchen featuring a large center island, rich espresso-finished solid wood cabinetry, 42-inch upper cabinets, beautiful granite countertops, custom tile backsplash, and high-end stainless-steel appliances. It’s a kitchen that truly brings people together! The bright, open living areas seamlessly connects to the kitchen, creating a welcoming space filled with natural light. Luxury ceramic tile flooring extends throughout the first floor, while the engineered wood staircase leads to the second level, where the hallway, game room, and three bedrooms feature the same beautiful flooring. The spacious owner's retreat is your private escape, complete with a dramatic tray ceiling, oversized custom walk-in closets, and a luxurious ensuite bath. Relax in the oversized walk-in shower or enjoy the convenience of dual vanities with custom cabinetry, granite countertops, and upgraded fixtures. And then there are the details of the upgrades that truly set this home apart. Enjoy extensive wood molding, upgraded lighting, custom cabinetry, granite countertops, custom interior paint, window treatments, a water softener, tankless gas water heater, and surround sound with individual volume controls in five rooms. Professionally designed landscaping adds beautiful curb appeal from the moment you arrive. But the luxury doesn't stop at your front door! Estancia at Wiregrass Ranch delivers a true resort-style lifestyle, with beautifully landscaped parks, scenic walking trails, and an impressive clubhouse and resort-style pool providing the perfect setting to relax, entertain, and enjoy the Florida lifestyle. And the location? Simply exceptional. You’re minutes from The Shops at Wiregrass, AdventHealth Wesley Chapel, I-75, top-rated schools, dining, shopping, entertainment, and so much more.
| an hour ago | Listing updated with changes from the MLS® | |
| an hour ago | Listing first seen on site |

Listing information is provided by Participants of the Stellar MLS. IDX information is provided exclusively for personal, non-commercial use, and may not be used for any purpose other than to identify prospective properties consumers may be interested in purchasing. Information is deemed reliable but not guaranteed. Properties displayed may be listed or sold by various participants in the MLS Copyright 2026, Stellar MLS.
Last checked: 2026-08-28 01:08 AM EDT